Project Detail
 Width 35
 Depth 72
 No. of Floors 1
 Built Up Area 2520
 Direction East
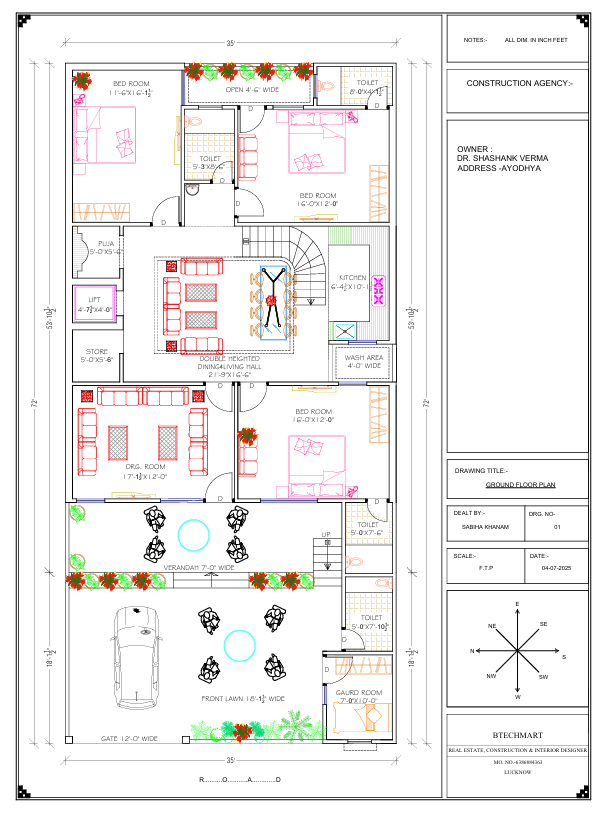
Concept Plan
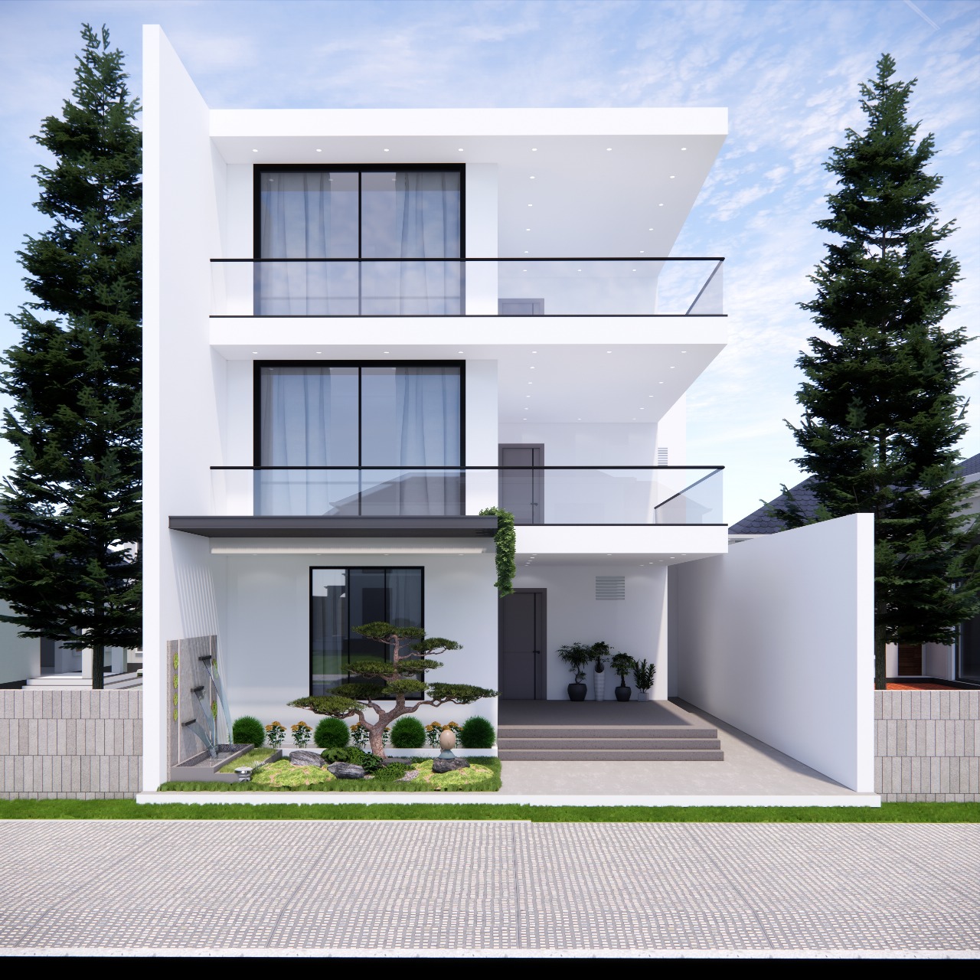
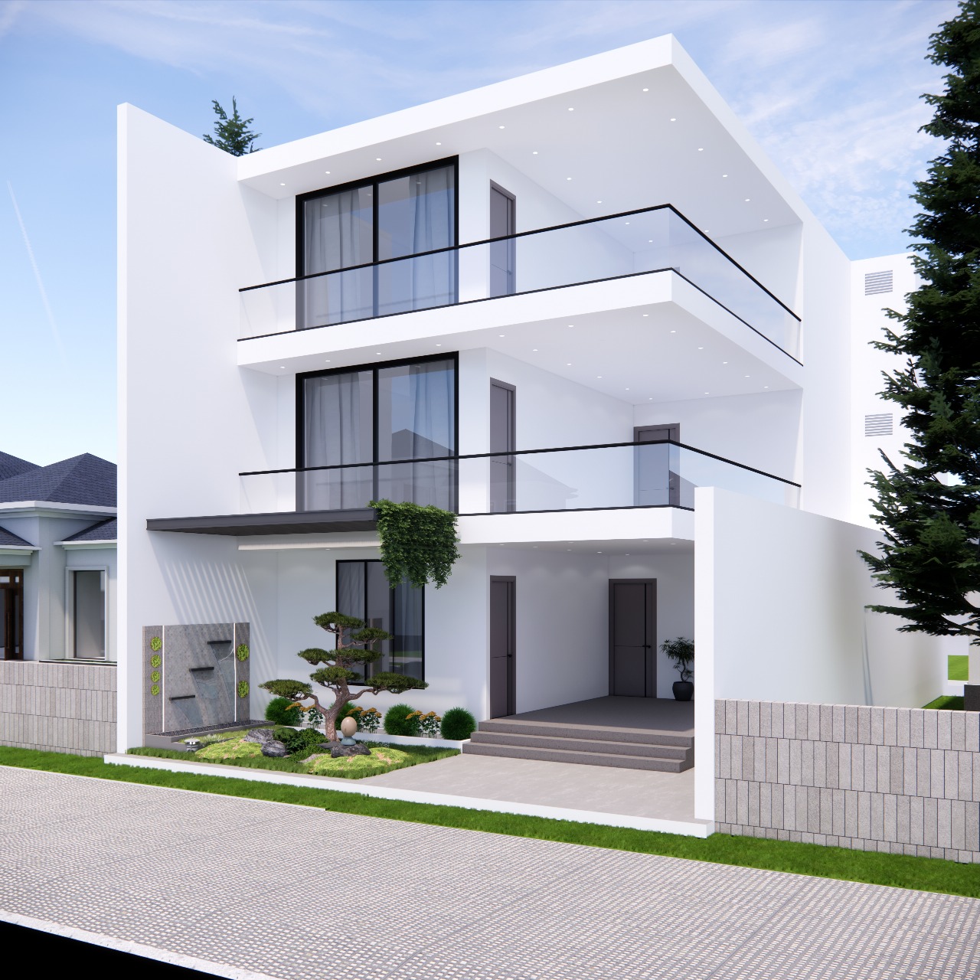
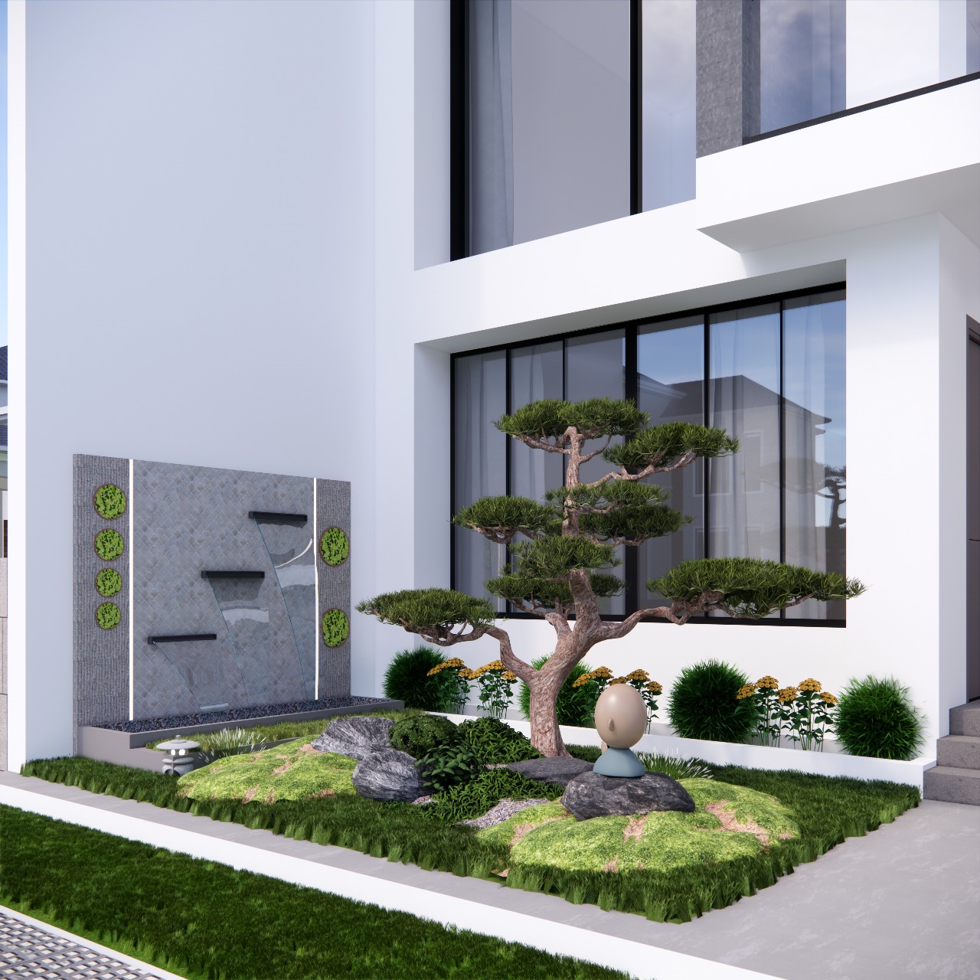
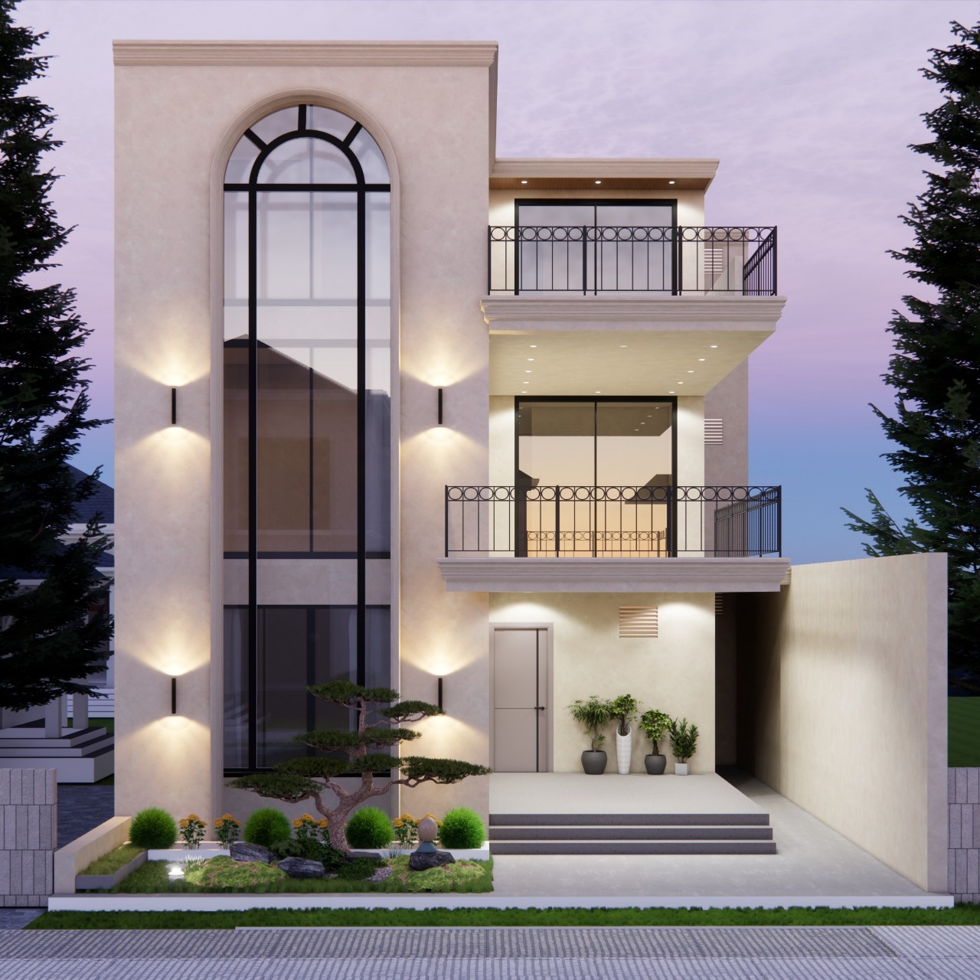
Select Location
Your ultimate B2B marketplace. Connecting businesses seamlessly across categories.
 Width Depth No. of Floors Built Up Area Direction